
- /




Bought with Ashlie Hatchitt
$692,000
$669,900
3.3%For more information regarding the value of a property, please contact us for a free consultation.
5 Beds
3 Baths
4,127 SqFt
SOLD DATE : 10/28/2026
Key Details
Sold Price $692,000
Property Type Other Types
Sub Type Single Family Residence
Listing Status Sold
Purchase Type For Sale
Square Footage 4,127 sqft
Price per Sqft $167
Subdivision Whitworth Terrace
MLS Listing ID 202617512
Sold Date 10/28/26
Style Ranch
Bedrooms 5
Year Built 1964
Annual Tax Amount $5,958
Lot Size 0.290 Acres
Lot Dimensions 0.29
Property Sub-Type Single Family Residence
Property Description
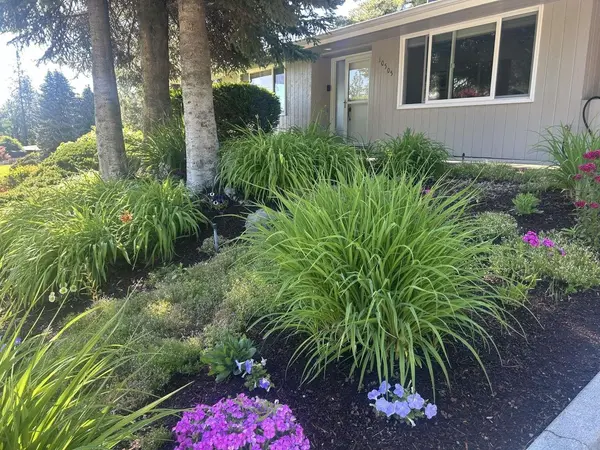
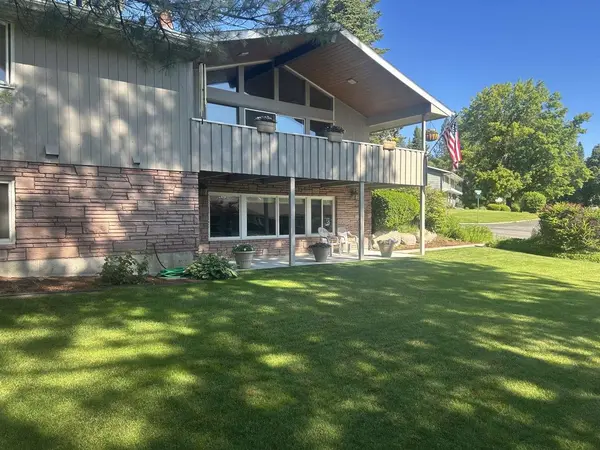
Desirable Whitworth Terrace. The perfect multi-generational home or use for rental income. Prime location on cul-de-sac in a beautiful neighborhood. Total sf is 4127. Main level has 4 br, 2 ba…2343 sf., kitchen, living room with fireplace, dining room, office, book nook, huge master suite with walk in closet, huge utility room. Bottom level has 2 br 1 ba…1784 sf., laundry room, hobby room, wood ceilings, covered patio & sep entrance. Neither level has any stairs. This 4127 sf home has been meticulously maintained and sits on 1/4 acre that backs up to private acreage & Holmberg Conservation area is adjacent. Gorgeous, private backyard with 300 sf covered breezeway. If you want a gorgeous established neighborhood that is close to everything, THIS IS THE PROPERTY FOR YOU! Move in ready! New roof 2017, 3 fireplaces.....LOCATION! LOCATION! LOCATION!
Location
State WA
County Spokane
Rooms
Basement Finished
Interior
Interior Features Cathedral Ceiling(s), In-Law Floorplan, Solar Tube(s)
Heating Gas
Fireplaces Type Masonry, Insert, Woodburning Fireplce
Appliance Free-Standing Range, Dishwasher, Disposal
Exterior
Parking Features Detached
Garage Spaces 2.0
View Y/N true
View Mountain(s)
Roof Type Composition
Building
Lot Description Fenced Yard
Foundation Slab
Architectural Style Ranch
Structure Type Wood Siding
New Construction false
Schools
Elementary Schools Evergreen
Middle Schools Highland Middle
High Schools Mead
School District Mead
Others
Acceptable Financing Conventional, Cash
Listing Terms Conventional, Cash
Read Less Info
Want to know what your home might be worth? Contact us for a FREE valuation!

Our team is ready to help you sell your home for the highest possible price ASAP
GET MORE INFORMATION
REALTOR®/Operations Manager License ID: 139896